
Corvus at Timber Sky
Capstone Homes · Flagstaff, AZ · From $714,900

Get Corvus at Timber Sky Updates First
Floor plans, pricing, and lot releases, direct to your inbox before they go public.
By submitting, you consent to being contacted by James Abbott at Valley Peaks Realty by phone, text, or email regarding Corvus at Timber Sky. Reply STOP to unsubscribe from texts. See our Privacy Policy.
About Corvus at Timber Sky
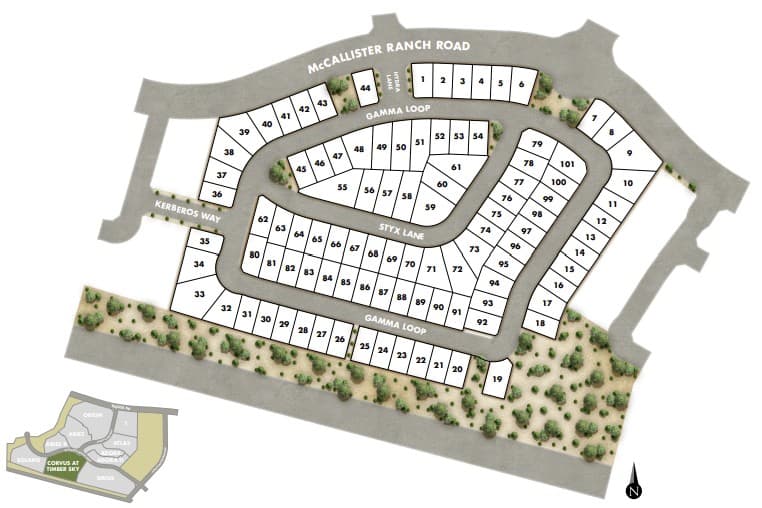
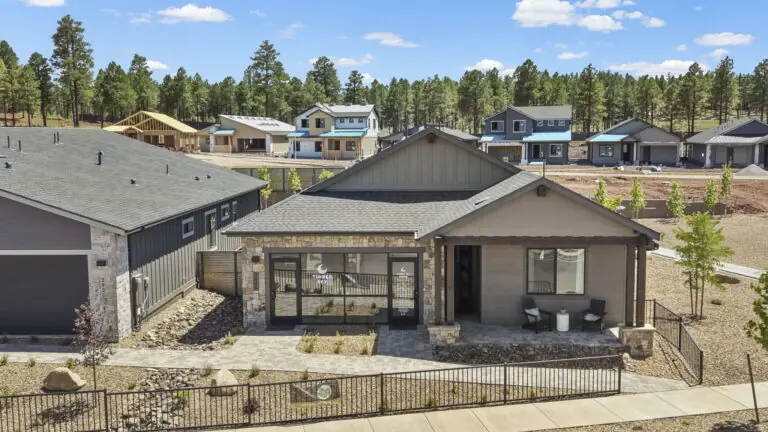
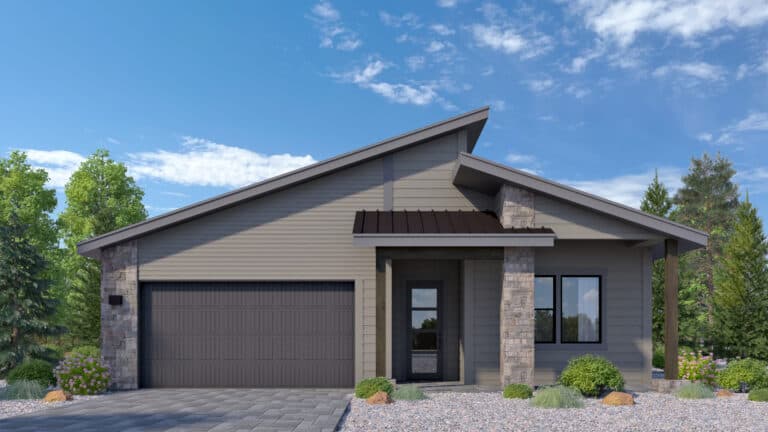
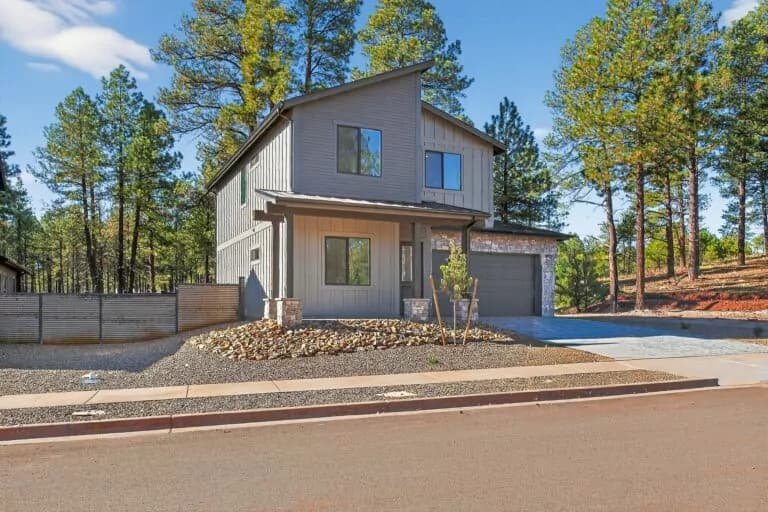
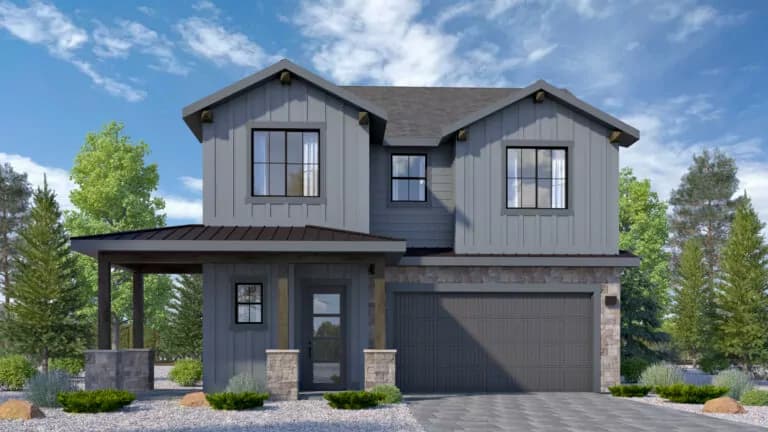
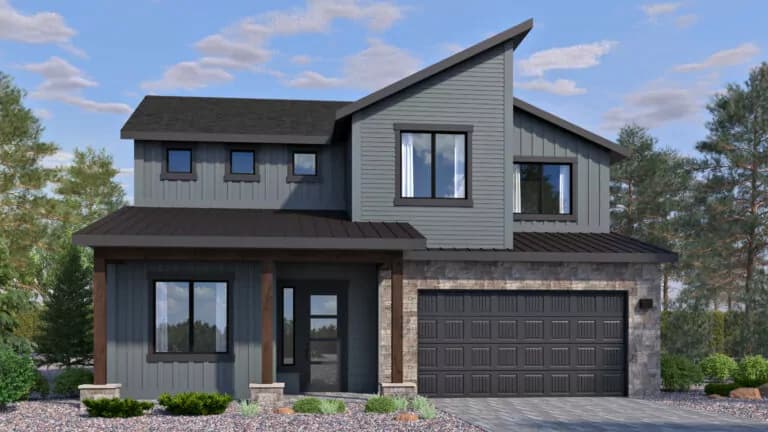
The most accessible entry into Timber Sky: 61 homesites directly across from the community amenity area, with five single- and two-story plans from 1,793 to 2,488 square feet starting at $714,900. Quartz counters and 10-foot first-floor ceilings standard, quick move-in homes ready now, and the same dark-sky, trail-connected master plan as Sirius.
Corvus is where I send buyers who want Timber Sky but want to start the budget conversation about $40K below Sirius. It's a 61-homesite neighborhood positioned directly across from the community amenity area, which in practice means the pickleball courts, playground, dog park, and ramada are a short walk, not a drive. Five floor plans, two single-story and three two-story, run 1,793 to 2,488 square feet from $714,900.
What surprised me most when I first walked the Corvus spec sheet is how little got cut to hit the lower price point. Quartz countertops with undermount sinks in the kitchen and every bathroom, shaker cabinetry with 36-inch uppers, a 30-inch five-burner gas range, 10-foot first-floor ceilings, and vinyl plank through the main living areas, all standard. The envelope is the same mountain-climate build I supervised on Capstone job sites: open-cell spray foam, an ERV, a 96%-efficient gas furnace, tankless water heater with recirculation pump, and conduit pre-run to the attic for future solar. Every home is ENERGY STAR certified.
If your timeline is this year, Corvus is currently the strongest quick move-in story in west Flagstaff. A row of homes on W Styx Lane, Plans 1793, 1985, and 2488, is move-in ready now, priced from the low $750Ks to the high $880Ks. Those are real, finished homes I can walk you through, not renderings.
The tradeoffs, stated plainly: every plan is a 2-car garage, and the largest plan tops out at 2,488 square feet. If you need a third bay, a casita, or more than four bedrooms, that's Sirius two streets over, and I'll tell you so on the first call. And this is still Flagstaff at roughly 7,000 feet: plan on around 100 inches of snow in a normal winter and a price premium over anywhere else in Arizona.
Day to day, you're on the west side off historic Route 66, about ten minutes from downtown Flagstaff and NAU, with sidewalks and greenbelts connecting straight into the Flagstaff Urban Trail System. Zoned to DeMiguel Elementary, Mount Elden Middle, and Flagstaff High. For a first Timber Sky visit, I usually tour Corvus and Sirius back to back, the comparison tells you within an hour which one fits.
School District
Flagstaff Unified School District, DeMiguel Elementary, Mount Elden Middle School, Flagstaff High School
HOA
Timber Sky Community Association (AAM-managed), enforces dark-sky lighting standards; current dues not published, confirm with James
Community Features
- 61 Homesites
- 5 Floor Plans
- Across From Amenity Area
- Quartz + 10-Ft Ceilings Standard
- Quick Move-Ins Summer 2026
- ENERGY STAR Certified
Best For
Timber Sky's lowest entry price, steps from the amenity area, with quick move-in homes ready now.
Floor Plans
Site Map
Location
Corvus at Timber Sky
2604 S Gamma Loop, Flagstaff, AZ 86001
Frequently Asked Questions
Interested in Corvus at Timber Sky?
Get direct builder access. James will connect you with the sales team.
Or call James directly
(928) 522-4586Corvus at Timber Sky VIP List
Get notified when new lots or homes release.
Get floor plans + pricing from James