
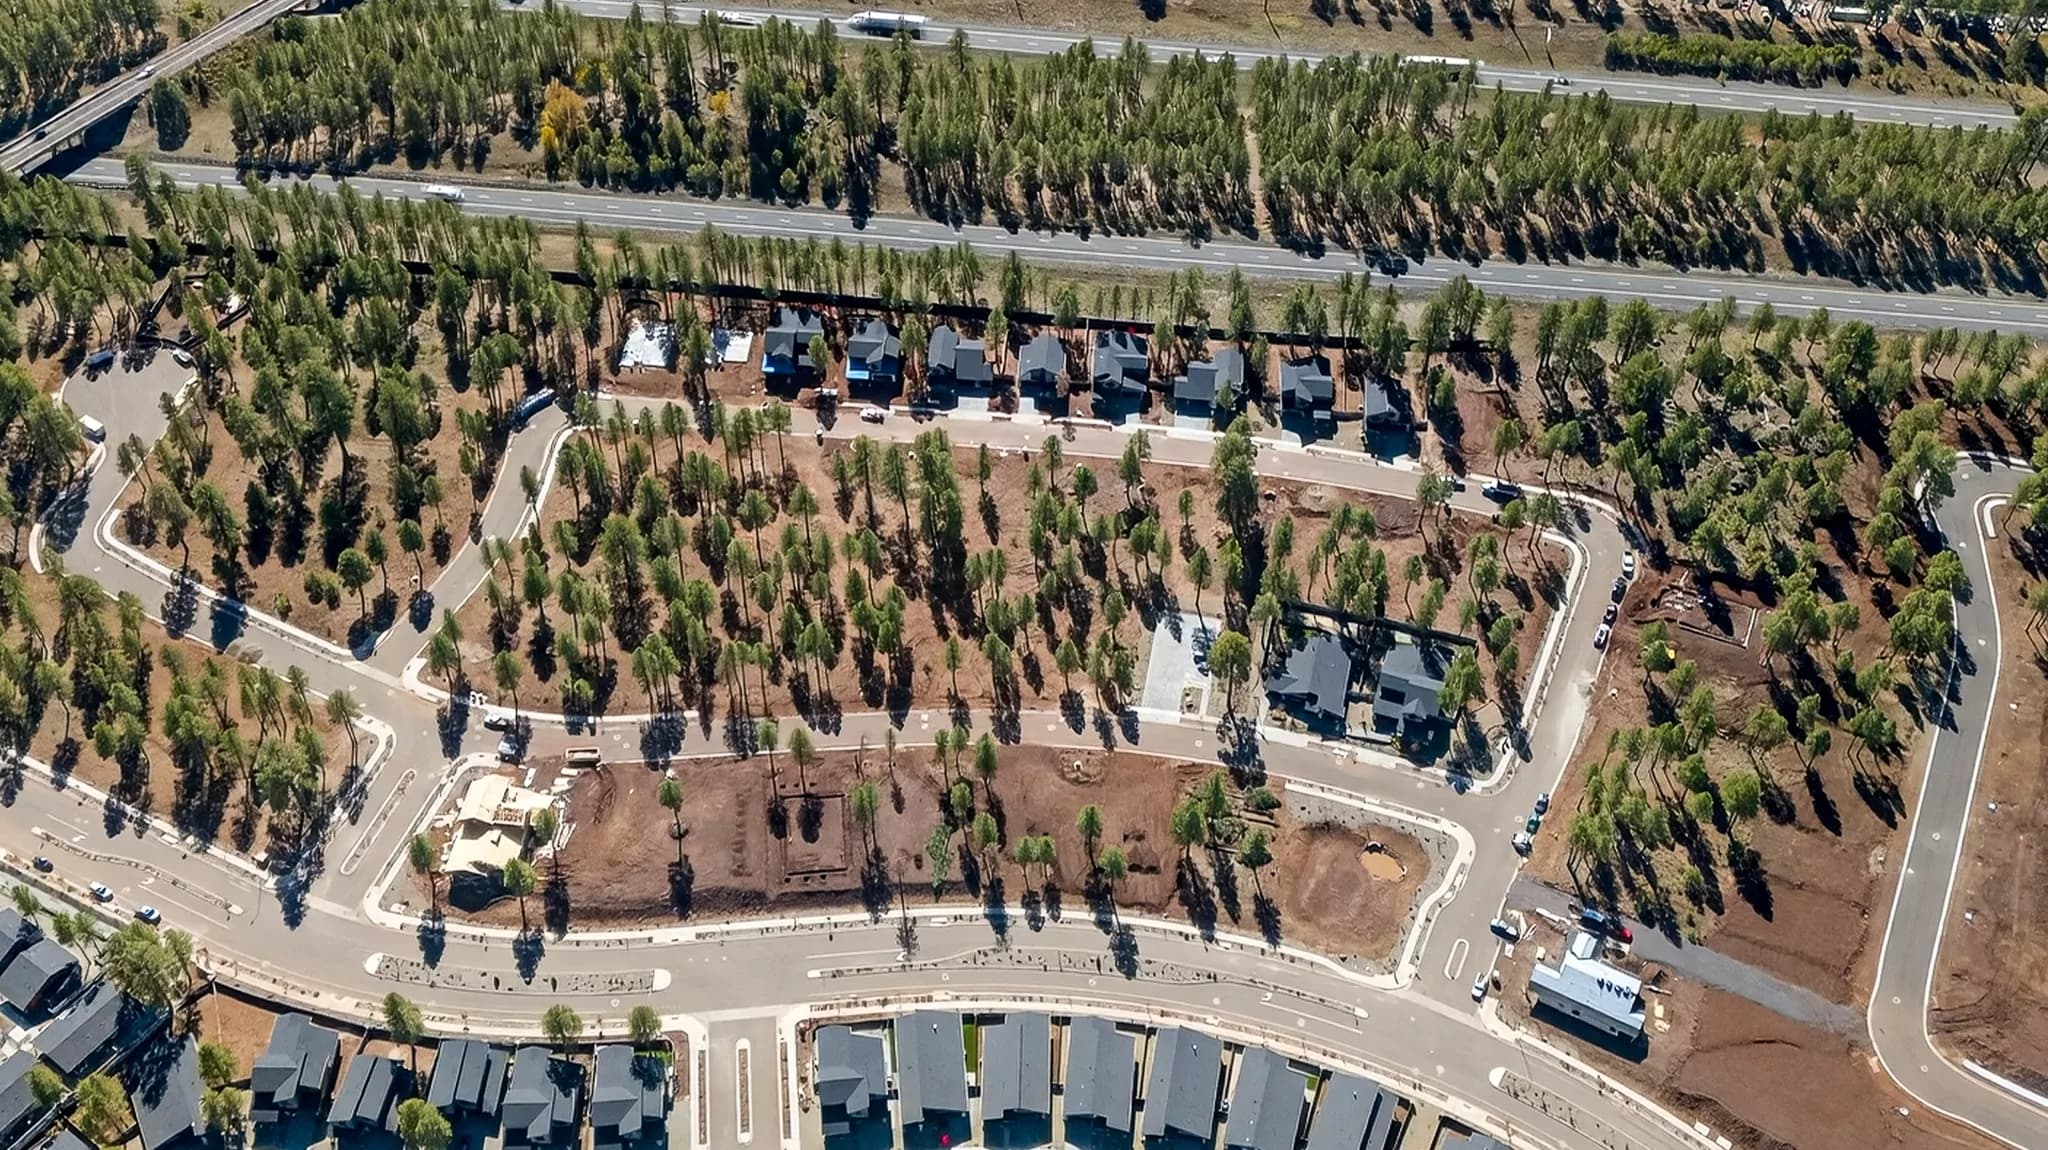
Sirius at Timber Sky
Capstone Homes · Flagstaff, AZ · From $785,900

Get Sirius at Timber Sky Updates First
Floor plans, pricing, and lot releases, direct to your inbox before they go public.
By submitting, you consent to being contacted by James Abbott at Valley Peaks Realty by phone, text, or email regarding Sirius at Timber Sky. Reply STOP to unsubscribe from texts. See our Privacy Policy.
About Sirius at Timber Sky
Capstone's flagship neighborhood inside Timber Sky, west Flagstaff's dark-sky master-planned community off historic Route 66. Nine floor plans from 1,715 to 3,553 square feet, including two rare attached-casita designs, with two furnished models open to tour. Direct access to the Flagstaff Urban Trail System, community pickleball, dog park, and San Francisco Peaks views.
Sirius is the neighborhood I take most buyers to first, because it answers the most questions in one visit. It's Capstone's flagship inside Timber Sky, the 196-acre master plan Vintage Partners is developing on Flagstaff's west side between Flagstaff Ranch Road and Woody Mountain Road, and it has the widest plan selection Capstone offers in Flagstaff: nine floor plans from 1,715 to 3,553 square feet, single- and two-story, starting at $785,900. Two fully furnished models, the Plan 1715 and the Plan 3222, are open to walk.
Before I moved to sales, I worked as a construction superintendent for Capstone, so when I list the spec here, understand that I've stood in these framed walls: open-cell spray foam insulation, an ERV fresh-air system, 95+ efficiency gas furnace, tankless water heater, dual-pane Low-E windows, solar-ready wiring, and ENERGY STAR certification with a HERS score on every home. At 7,000 feet with roughly 100 inches of snow a year, the envelope is not a brochure line, it's the difference between a house that fights winter and one that shrugs it off.
The casita plans deserve their own paragraph. Plans 2467 and 3553 include attached casitas, and that's genuinely rare in Flagstaff new construction. If you have parents joining you part-time, a college student at NAU, or you want a guest suite that doesn't share a hallway with your bedroom, these two plans are the reason buyers pick Sirius over everything else in town.
Timber Sky markets itself as the first International Dark Sky-compliant master-planned community, which fits a city that was the world's first Dark Sky City. Low-glare lighting is enforced by the HOA, and the stargazing from your own patio is legitimately special. The neighborhood shares a community park with pickleball courts, a playground, dog park, ramadas, and a direct connection into the Flagstaff Urban Trail System. Downtown Flagstaff and NAU are about four miles east, roughly a ten-minute drive.
Now the honest part. This is Flagstaff pricing: $785,900 buys the 1,715-square-foot entry plan, and the larger plans run past $1.1M. You're at 7,000 feet, so give yourself a couple of weeks to acclimatize, and budget time for snow removal from November into April. If the entry price stings, tour Corvus first, it starts about $70K lower two streets away. Quick move-in homes here can close in as little as 60 days; dirt-start builds take longer but come with full Design Studio personalization.
Who fits Sirius: buyers who want the full menu, plan variety, casita options, models they can actually walk, and a master-plan setting with trails out the door. Come walk the models with me and I'll show you what's behind the drywall, not just the staging.
School District
Flagstaff Unified School District, Mt Elden Middle School, Flagstaff High School
HOA
Timber Sky Community Association, approx. $66/month (AAM-managed), covers parks, pickleball, dog park, ramadas, trails, and dark-sky lighting standards
Community Features
- 9 Floor Plans
- 2 Attached-Casita Designs
- 2 Furnished Models Open
- Direct FUTS Trail Access
- Dark-Sky Community Lighting
- ENERGY STAR + HERS Rated
Best For
The widest Capstone plan selection in Flagstaff, including the market's rare attached-casita options, in a dark-sky master plan with trails out the door.
Floor Plans
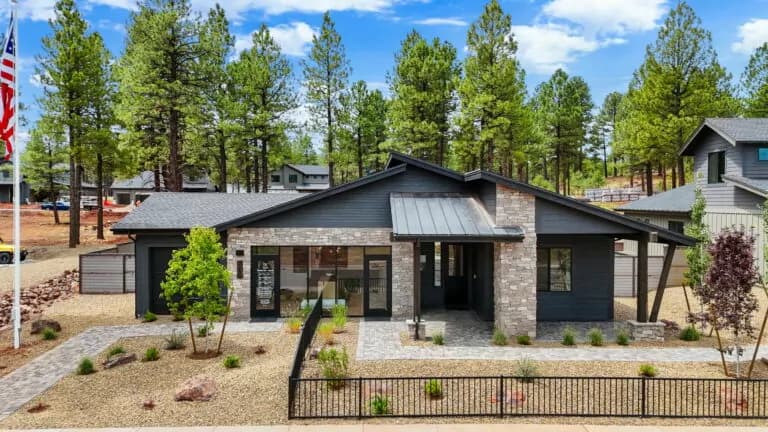
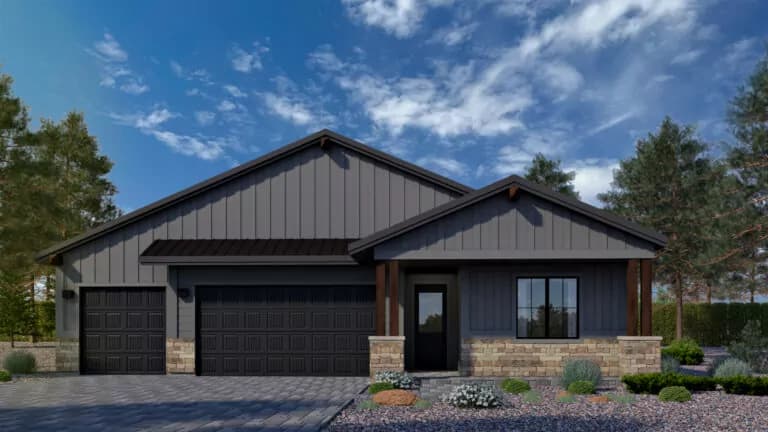
Plan 1988
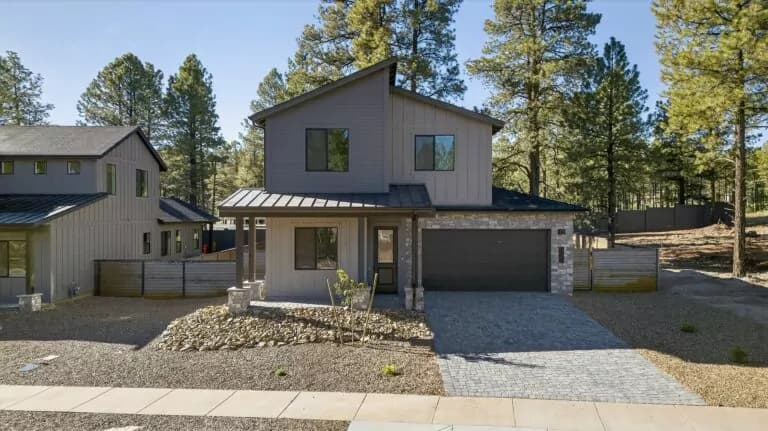
Plan 2013
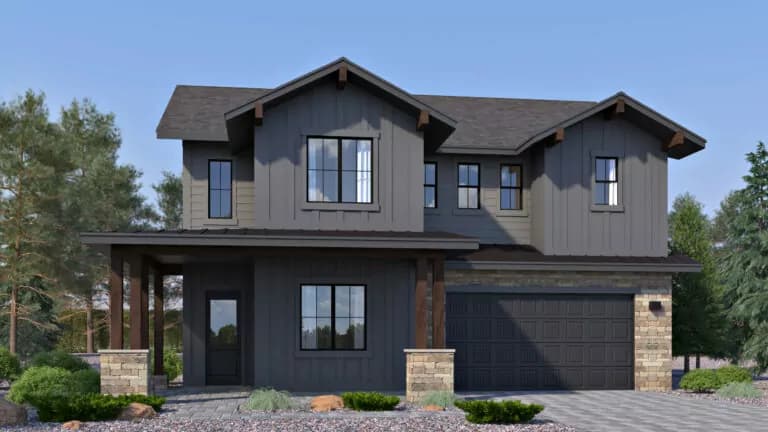
Plan 2466
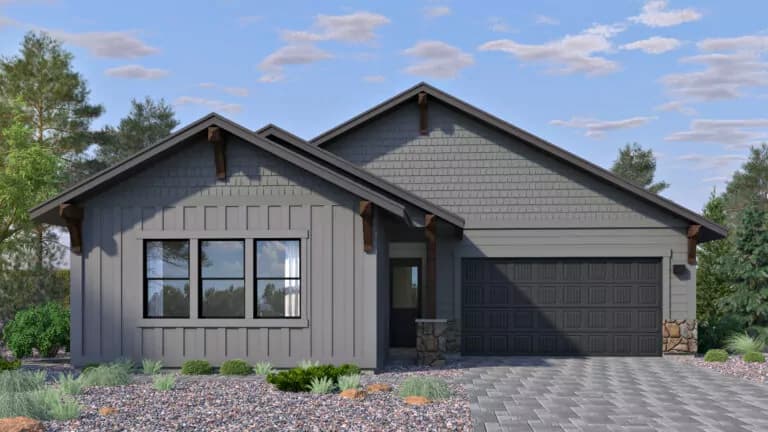
Plan 2467 (Casita)
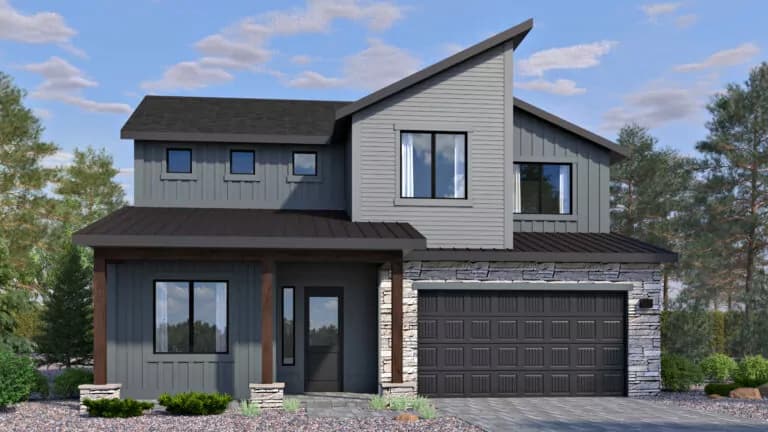
Plan 2488
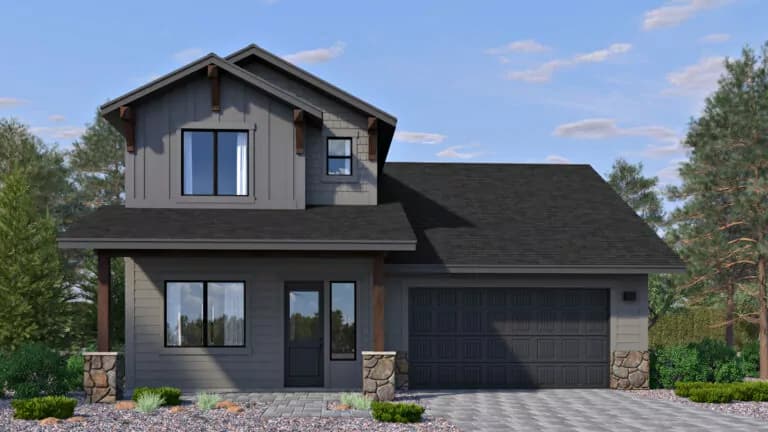
Plan 2631
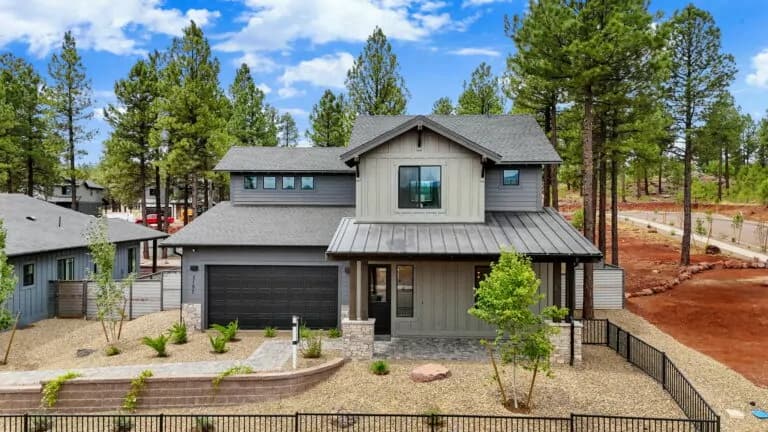
Plan 3222
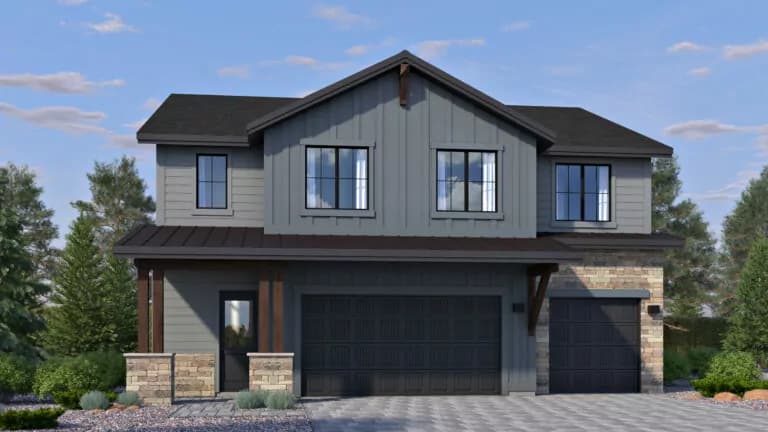
Plan 3553 (Casita)
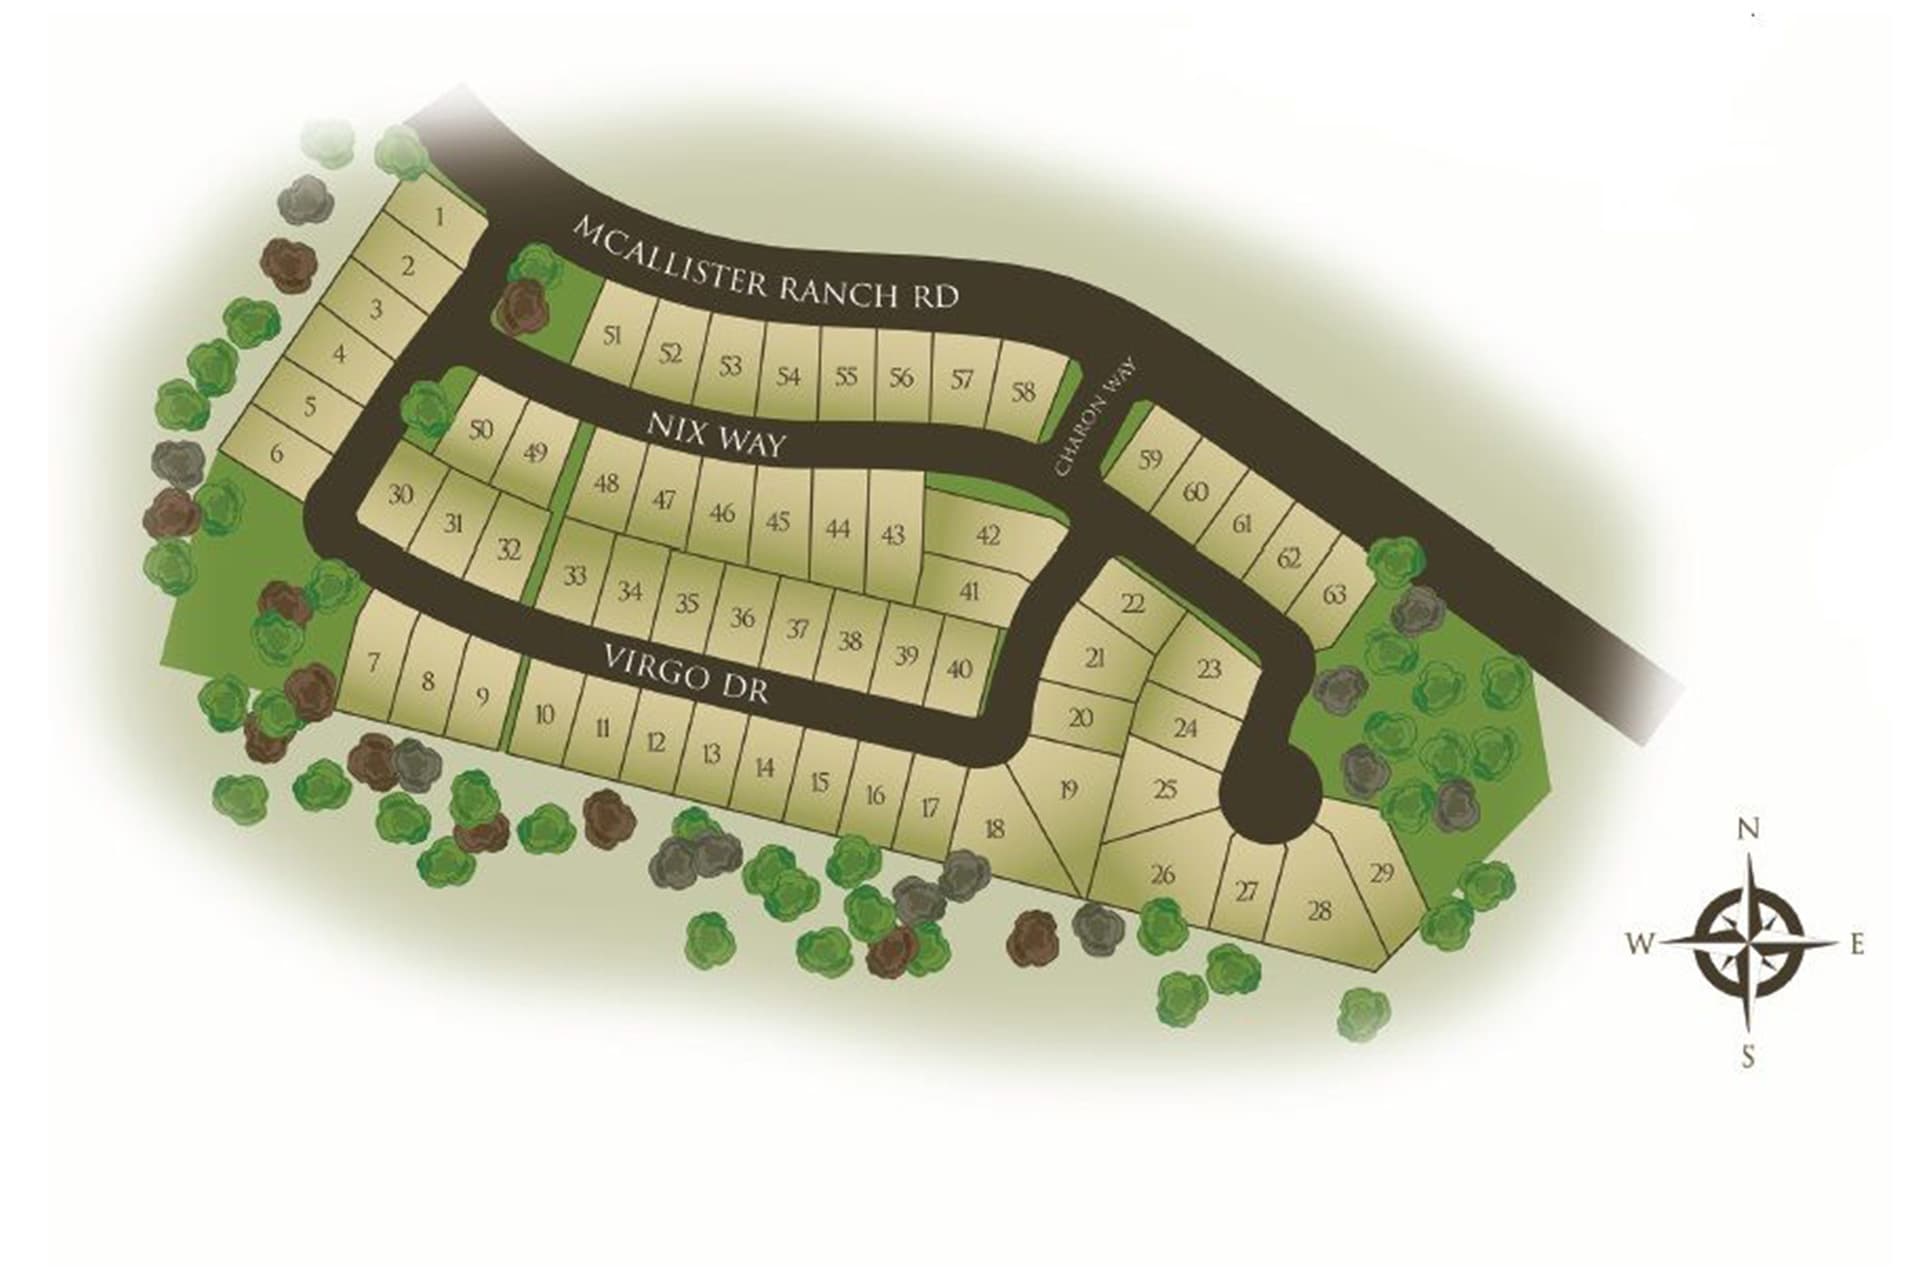
Site Map
Location
Sirius at Timber Sky
3189 W. Nix Way, Flagstaff, AZ 86001
Frequently Asked Questions
Interested in Sirius at Timber Sky?
Get direct builder access. James will connect you with the sales team.
Or call James directly
(928) 522-4586Sirius at Timber Sky VIP List
Get notified when new lots or homes release.
Get floor plans + pricing from James